
Royal Crest Residences
27 homes. One shared common area. A place to begin your next chapter.
Royal
Crest Luxury Residence
Early bird price 35M
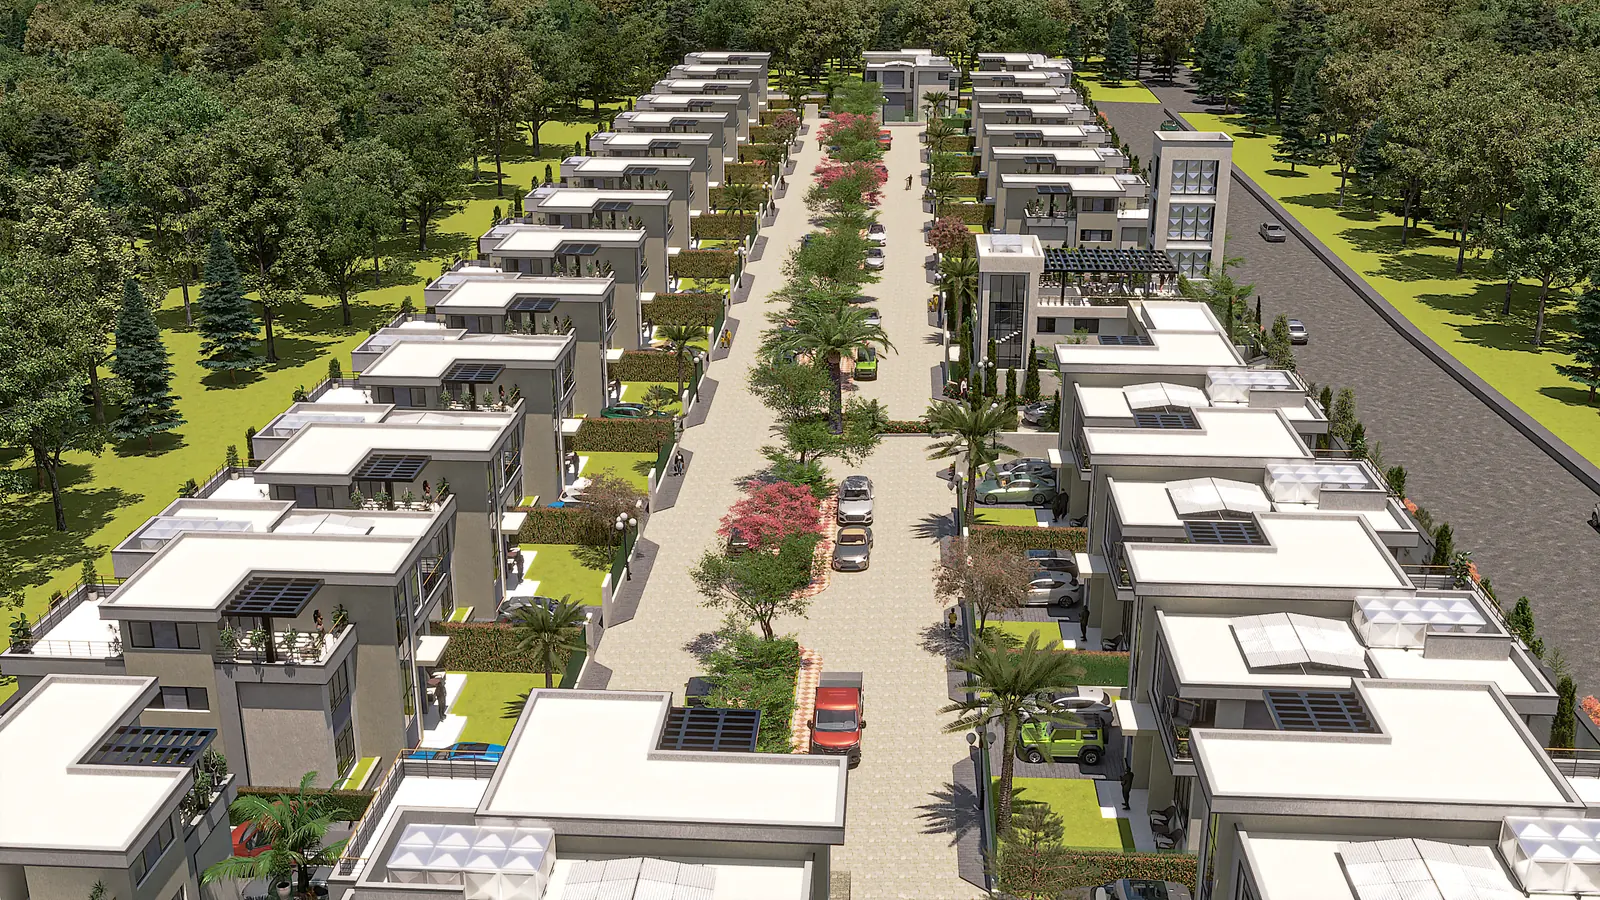
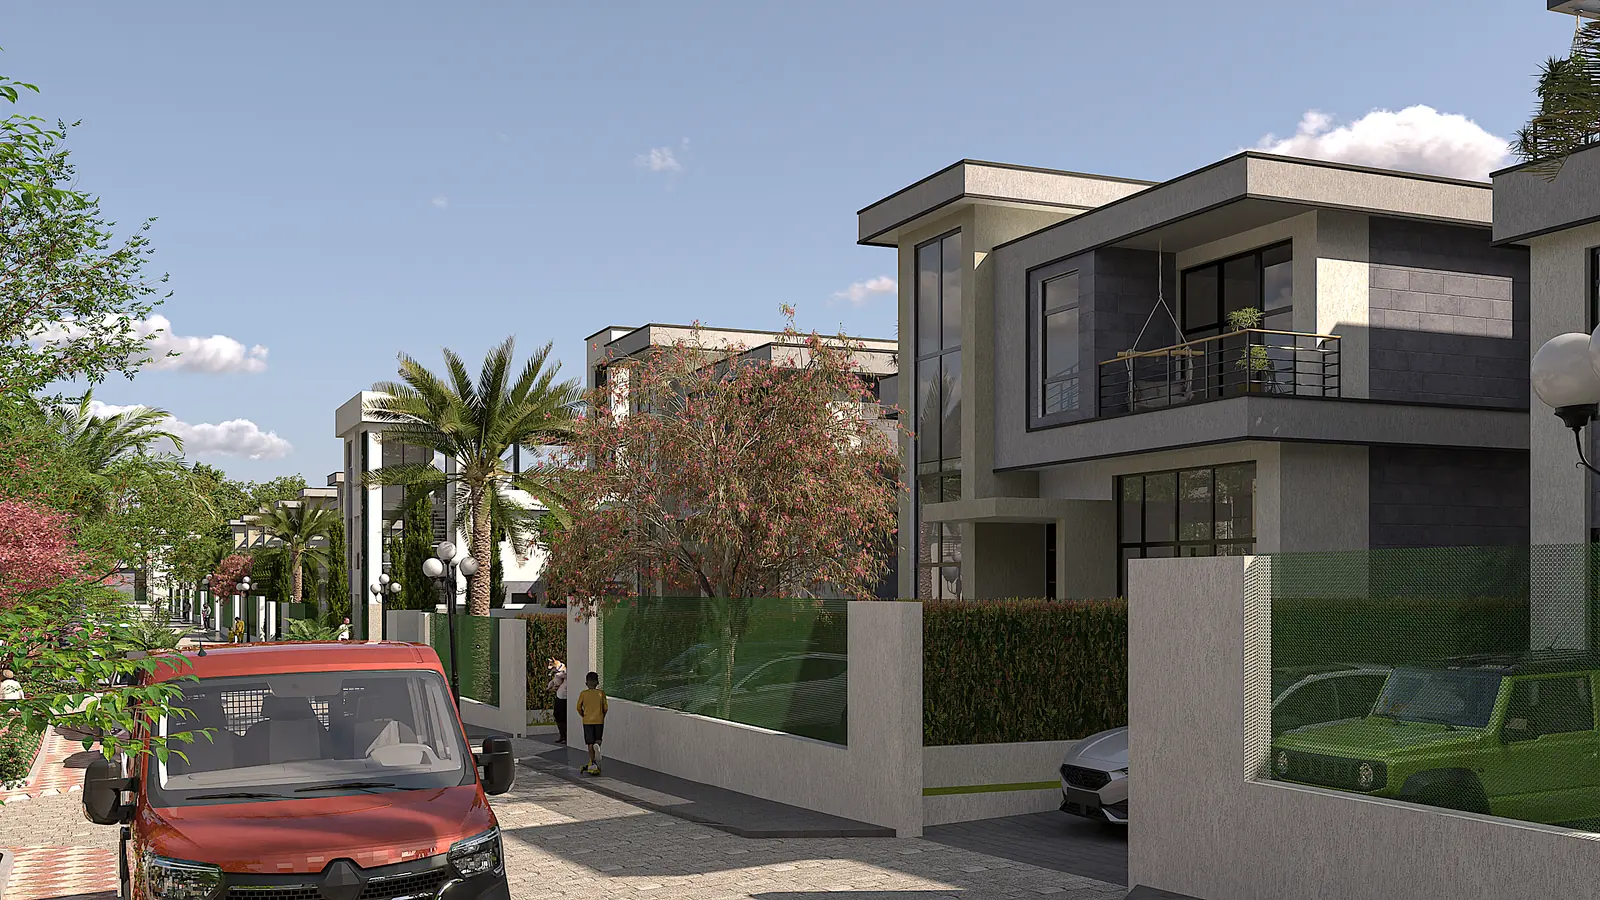
Royal Crest Luxury Residence offers 27 bespoke, 5-bedroom all-ensuite villa maisonettes (approx. 300 sqm each) within a tranquil gated community in Ruiru. Combining contemporary architectural elegance with spacious, private interiors, these homes are built for modern family comfort.
The details, made clear.
- Homes
- 27 Premium 5-Bedroom residential villas units spanning approx 300sqm.
- Shared amenities
- Clubhouse, Swimming pool, Kids playground, Gym, Jogging track
- Location
- Ruiru, Along Ruiru-Githunguri Rd
- Neighborhood
- Next to Tatu City, Thika Superhighway
- Finishes & amenities
- International Schools, Hospitals
- GroundBreaking Date
- 07th December 2026
Find Royal Crest.
Along Ruiru-Githunguri Road, Ruiru, next to Tatu City.
Space for everyday life.
The Shared Amenities
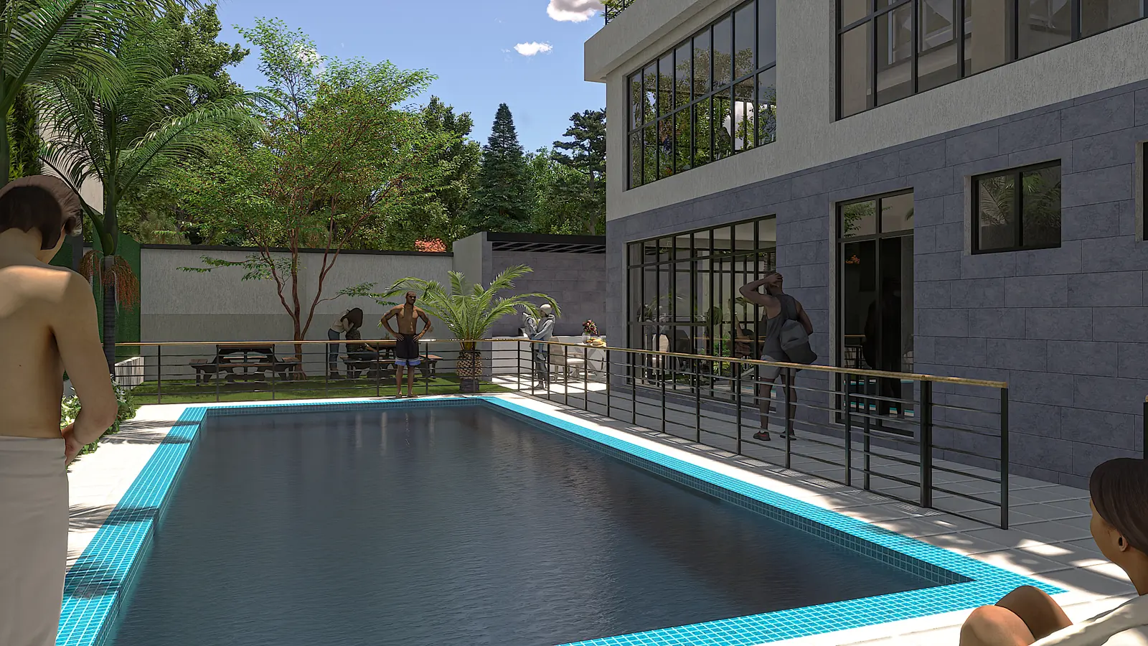
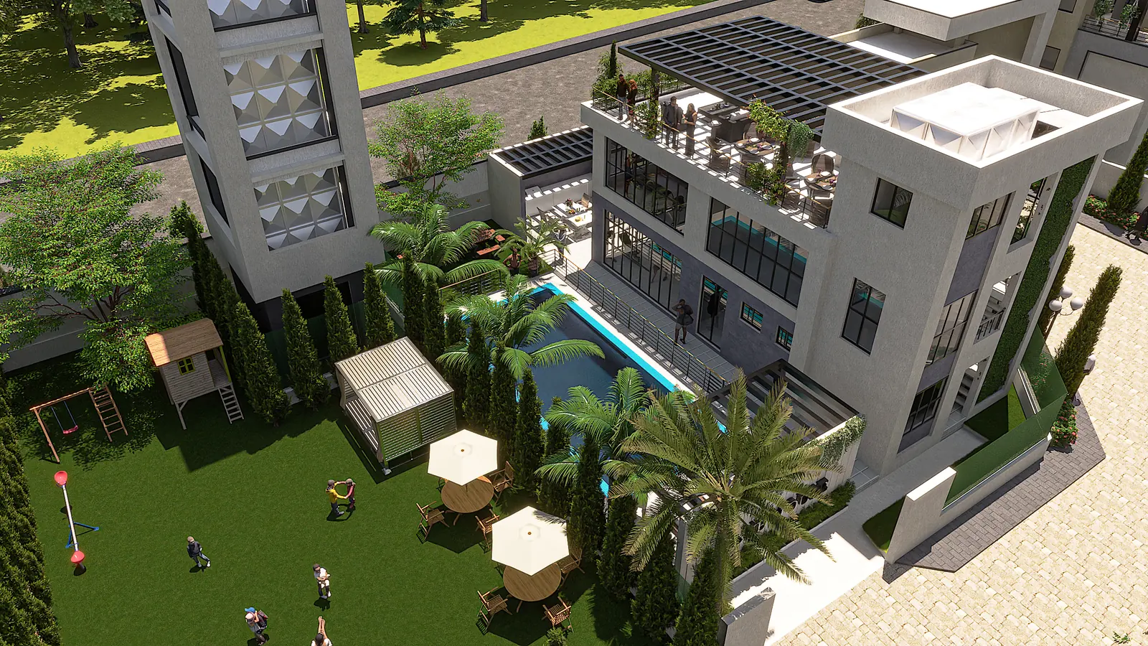
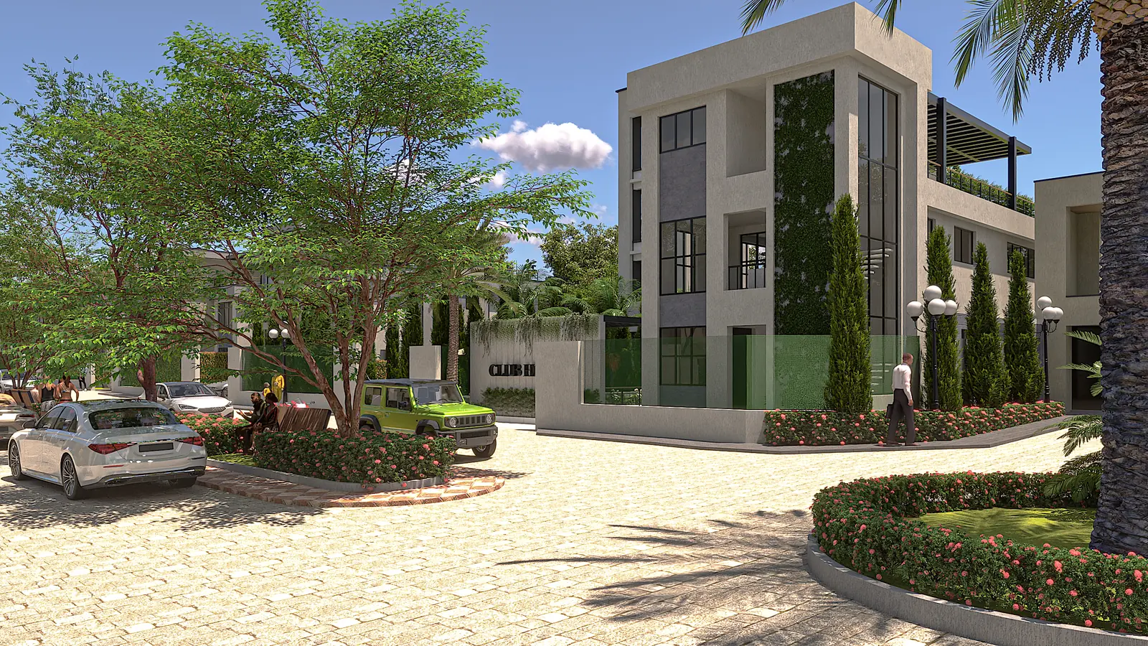
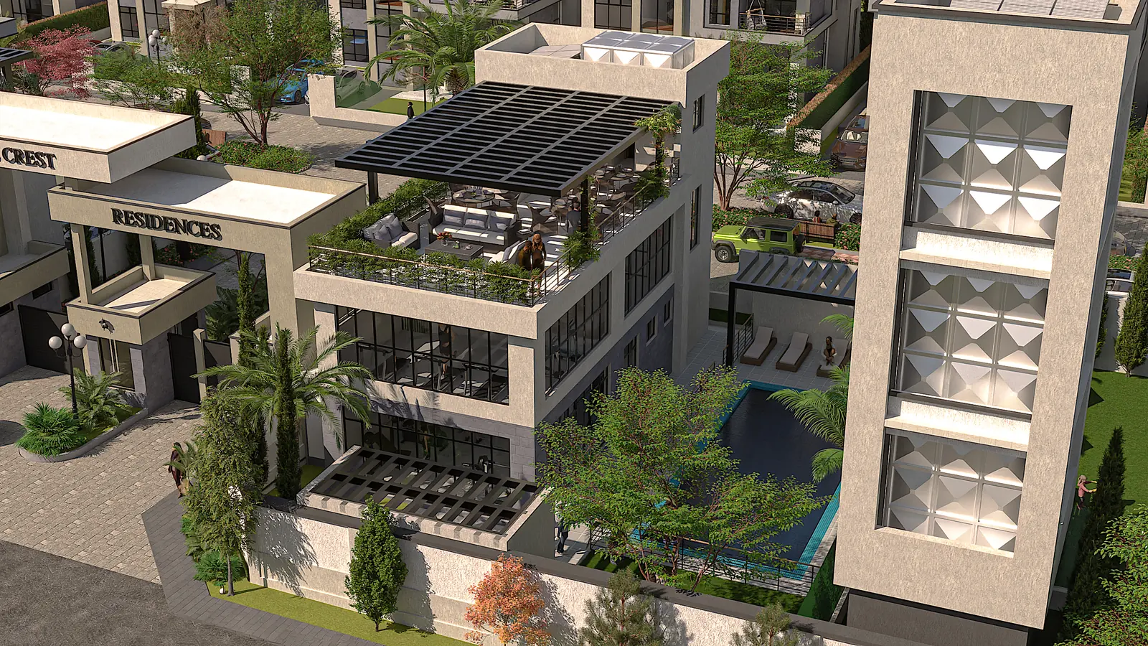
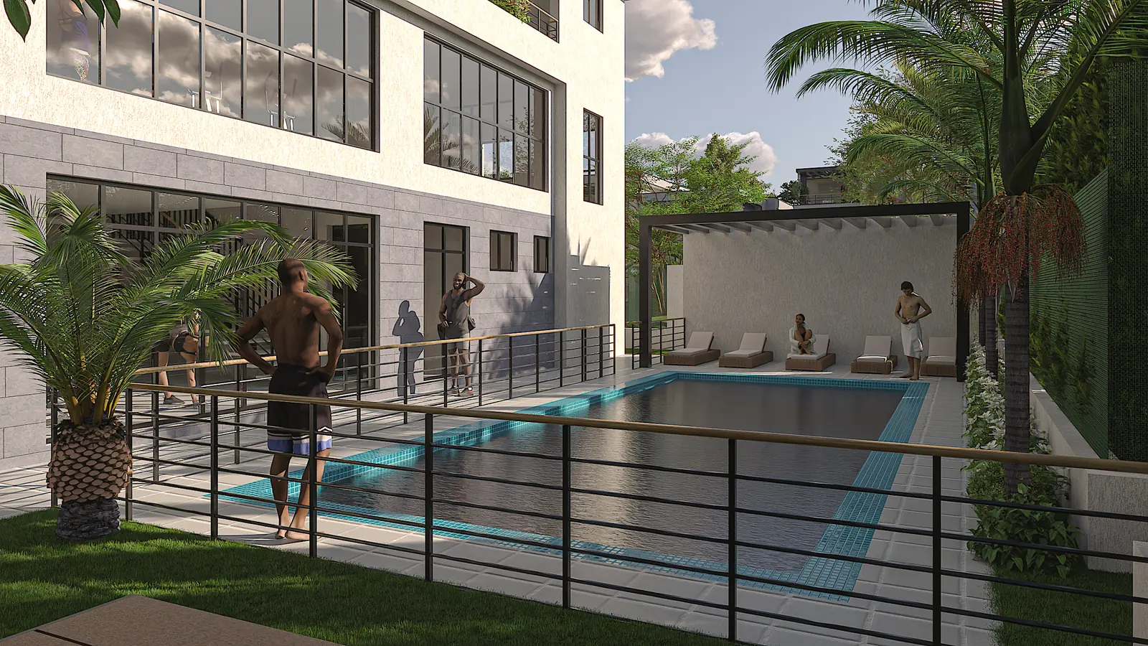
The community includes features that are tailored for family enjoyment, such as well-maintained green spaces, clubhouses, swimming pool, jogging track, and recreational facilities. These amenities are not just additions; they are integral to our vision of creating spaces where families can bond, children can play safely, and residents can relax and connect.
Floor plans
Approved floor plans have not been supplied. Dimensions, layouts and specifications will be added when confirmed.
See Royal Crest Luxury.
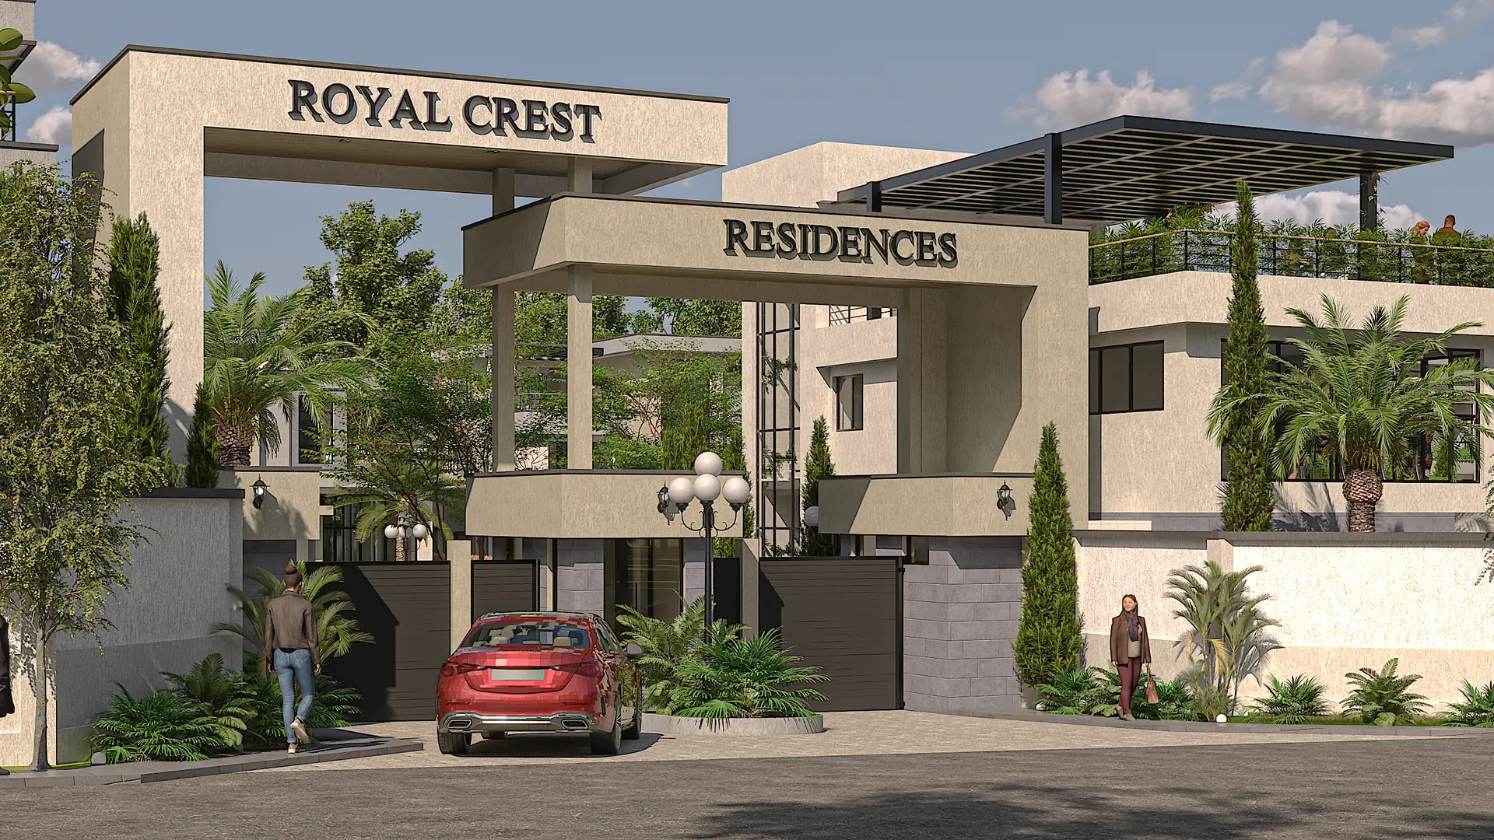
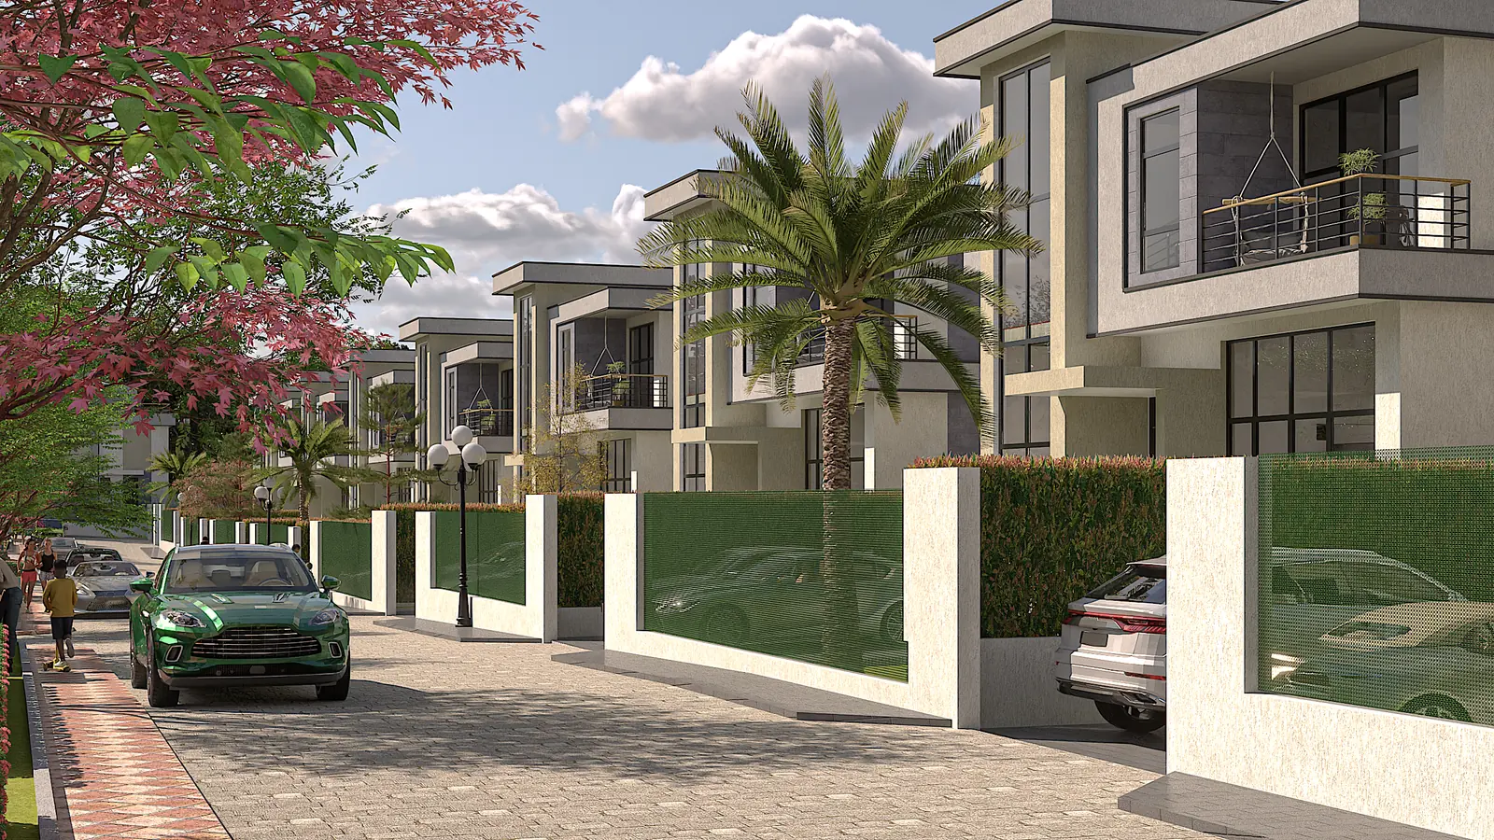
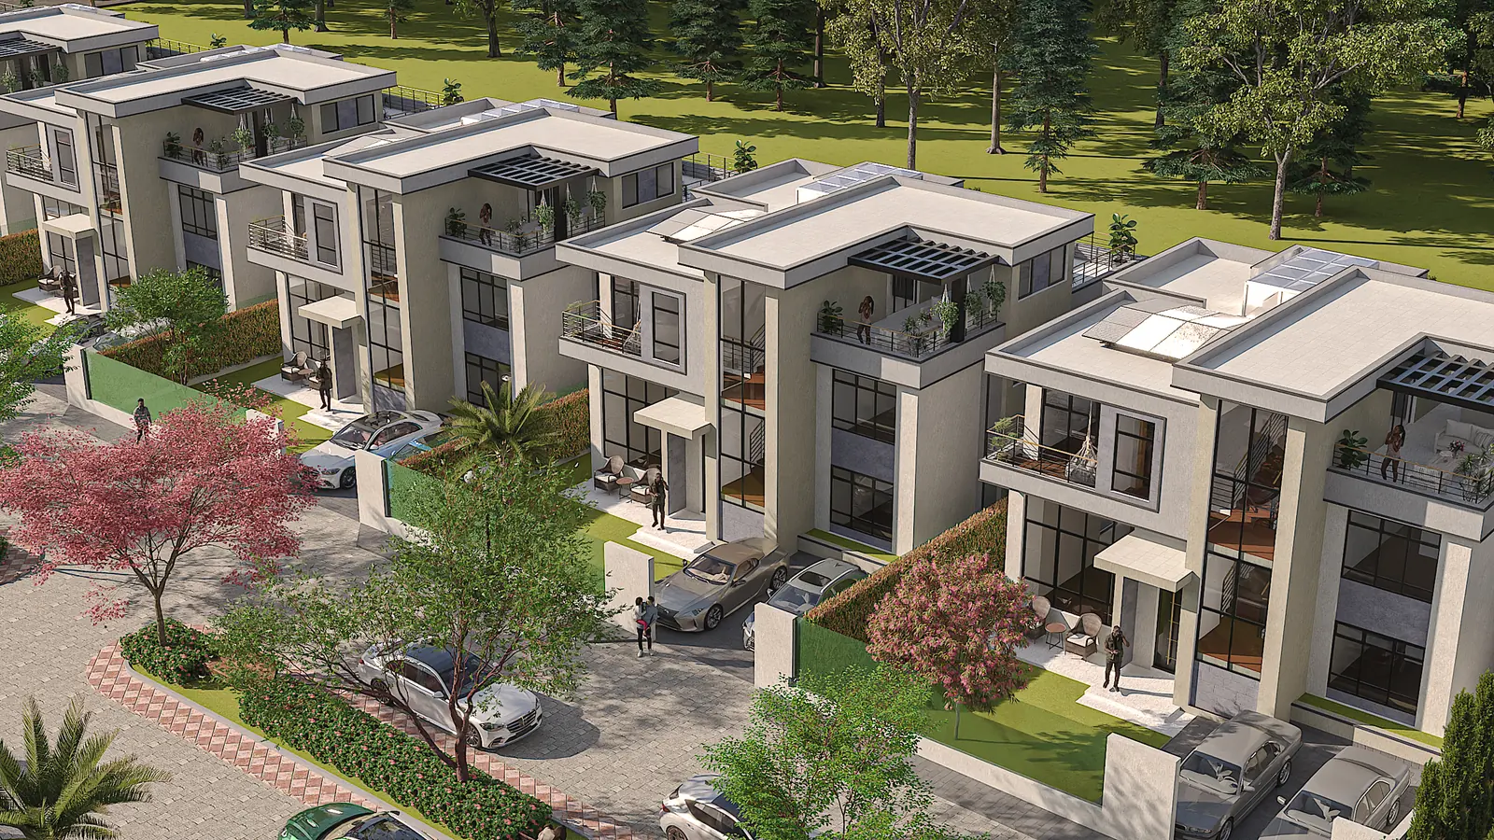
Artist’s 3D impressions of the development highlighting the artistic design, spacious interiors, and landscaped surroundings of the residences.
One step at a time.
An enquiry, event registration or visit never reserves a property. Reservation requirements and contractual terms must be agreed separately.